Real-world case study · Mechanical design
A workshop rethought in 3D.
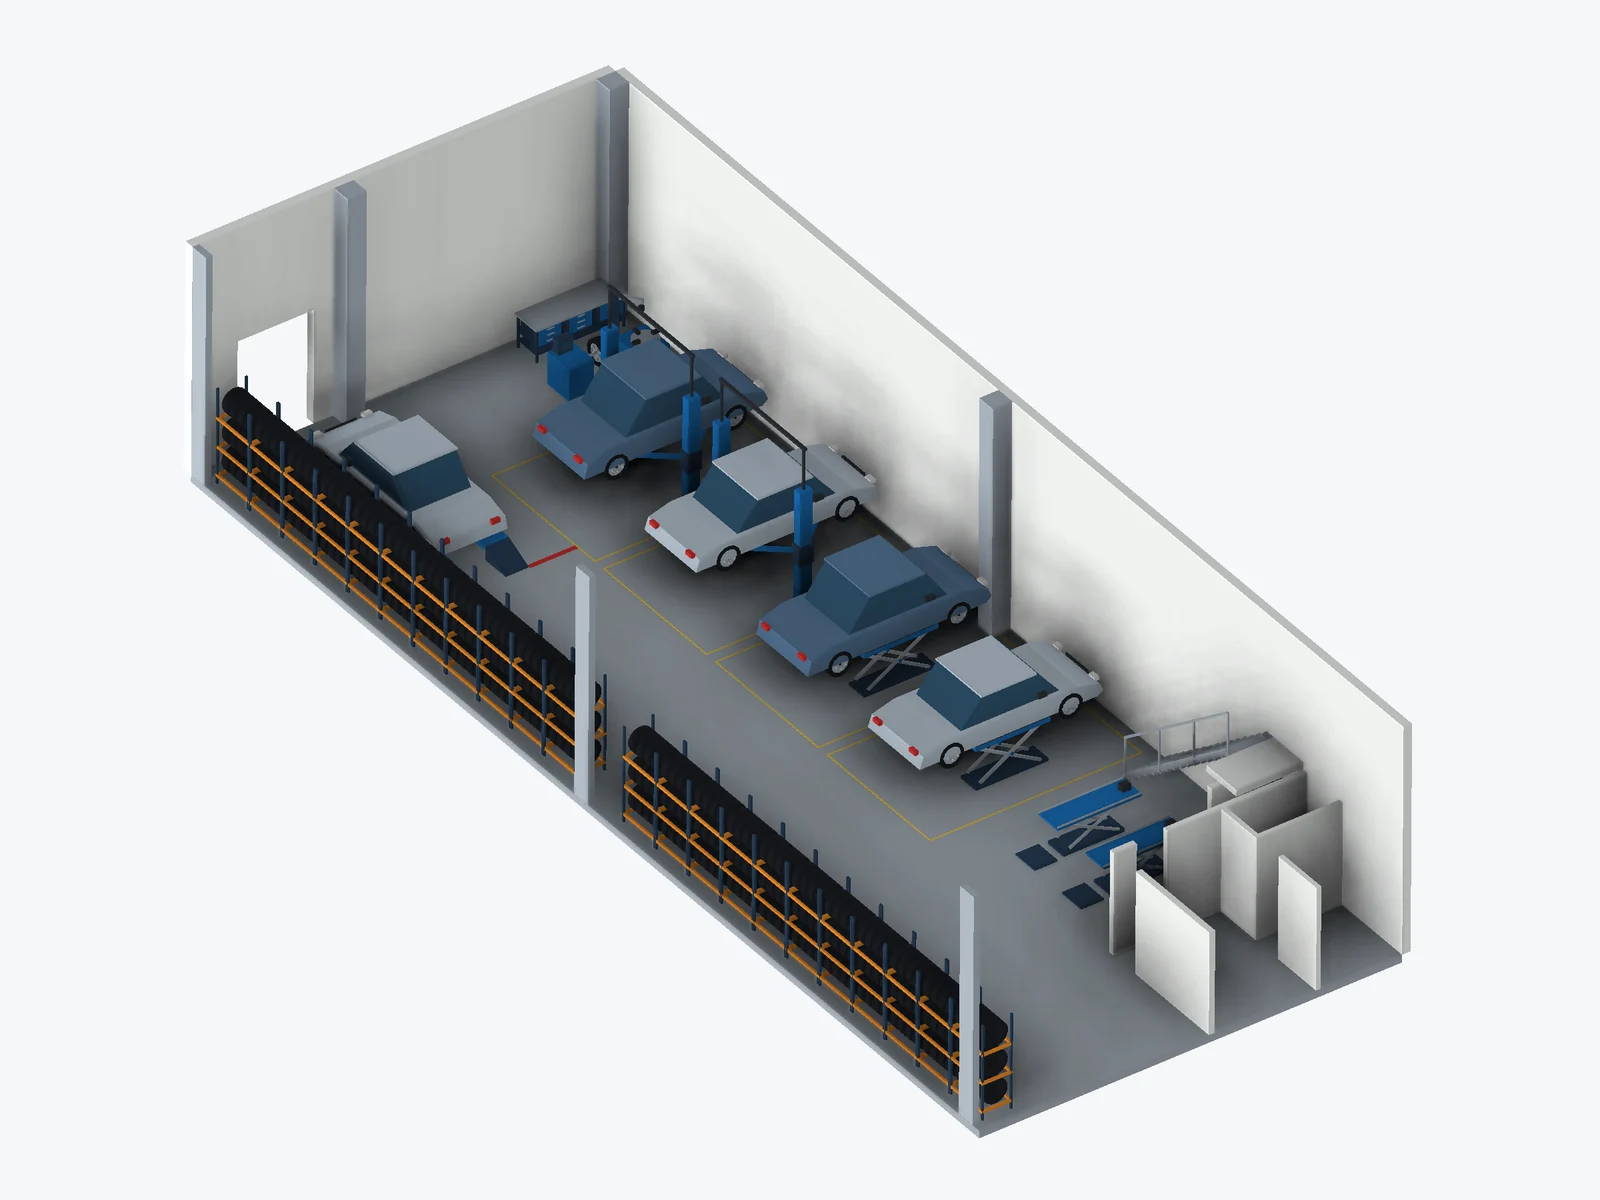
A layout study for a real workshop: workstation placement, equipment envelopes and working routes. The model makes it possible to compare decisions before changes are made on site.
- Software
- Autodesk Inventor
- Study
- Layout, equipment and clearance
- Material
- 3D model, floor plan and presentation
From the overall layout to the details: car and motorcycle workstations, lifts, shelving and manoeuvring space within a single model.
8 pages · Italian and English