PresentationsDemonstration school
Buildings · BIM study
Demonstration school
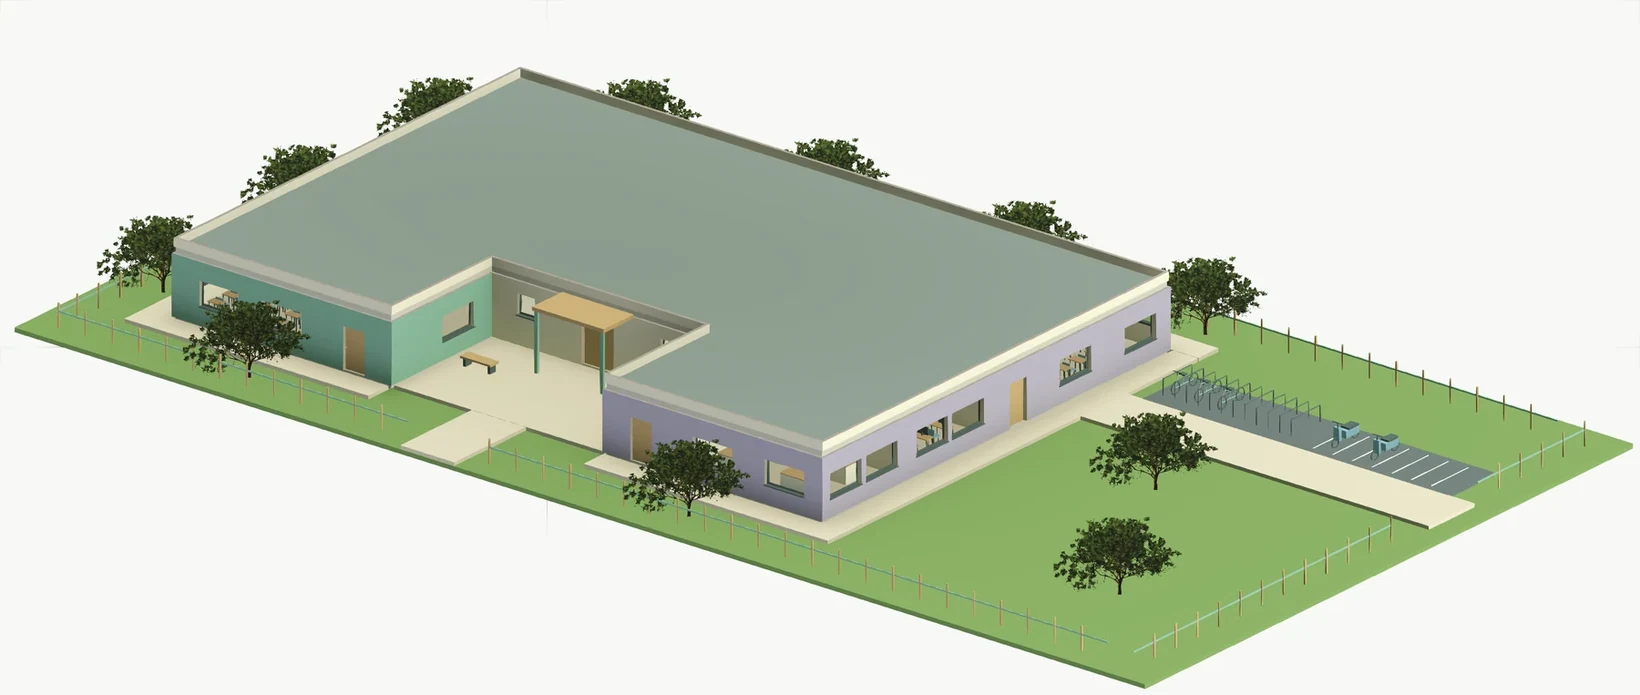
An independently developed study for a U-shaped school. Explore its layout and compare it with Revit views of classrooms, framing, foundations and services.
ToolsAutodesk Revit
Model36 × 24 m · U-shaped plan
ScopeSimplified web model
Explore the 3D model
Orbit the model and zoom into details. Open it in a separate tab for a larger view.
3D modelOpen in a new tab ↗